Showing posts with label Ancient. Show all posts

Tuesday, December 30, 2008

The Tower of Pisa

The Tower of Pisa (La Torre di Pisa) is the campanile, or freestanding bell tower, of the cathedral of the Italian city of Pisa. The height of the tower is 55.86 m (183.27 ft) from the ground on the lowest side and 56.70 m (186.02 ft) on the highest side. The width of the walls at the base is 4.09 m (13.42 ft) and at the top 2.48 m (8.14 ft). Its weight is estimated at 14,500 metric tons (16,000 short tons). The tower has 296 or 294 steps; the seventh floor has two fewer steps on the north-facing staircase. The tower leans at an angle of 3.97 degrees. This means that the top of the tower is 3.9 metres (12 ft 10 in) from where it would stand if the tower were perfectly vertical.

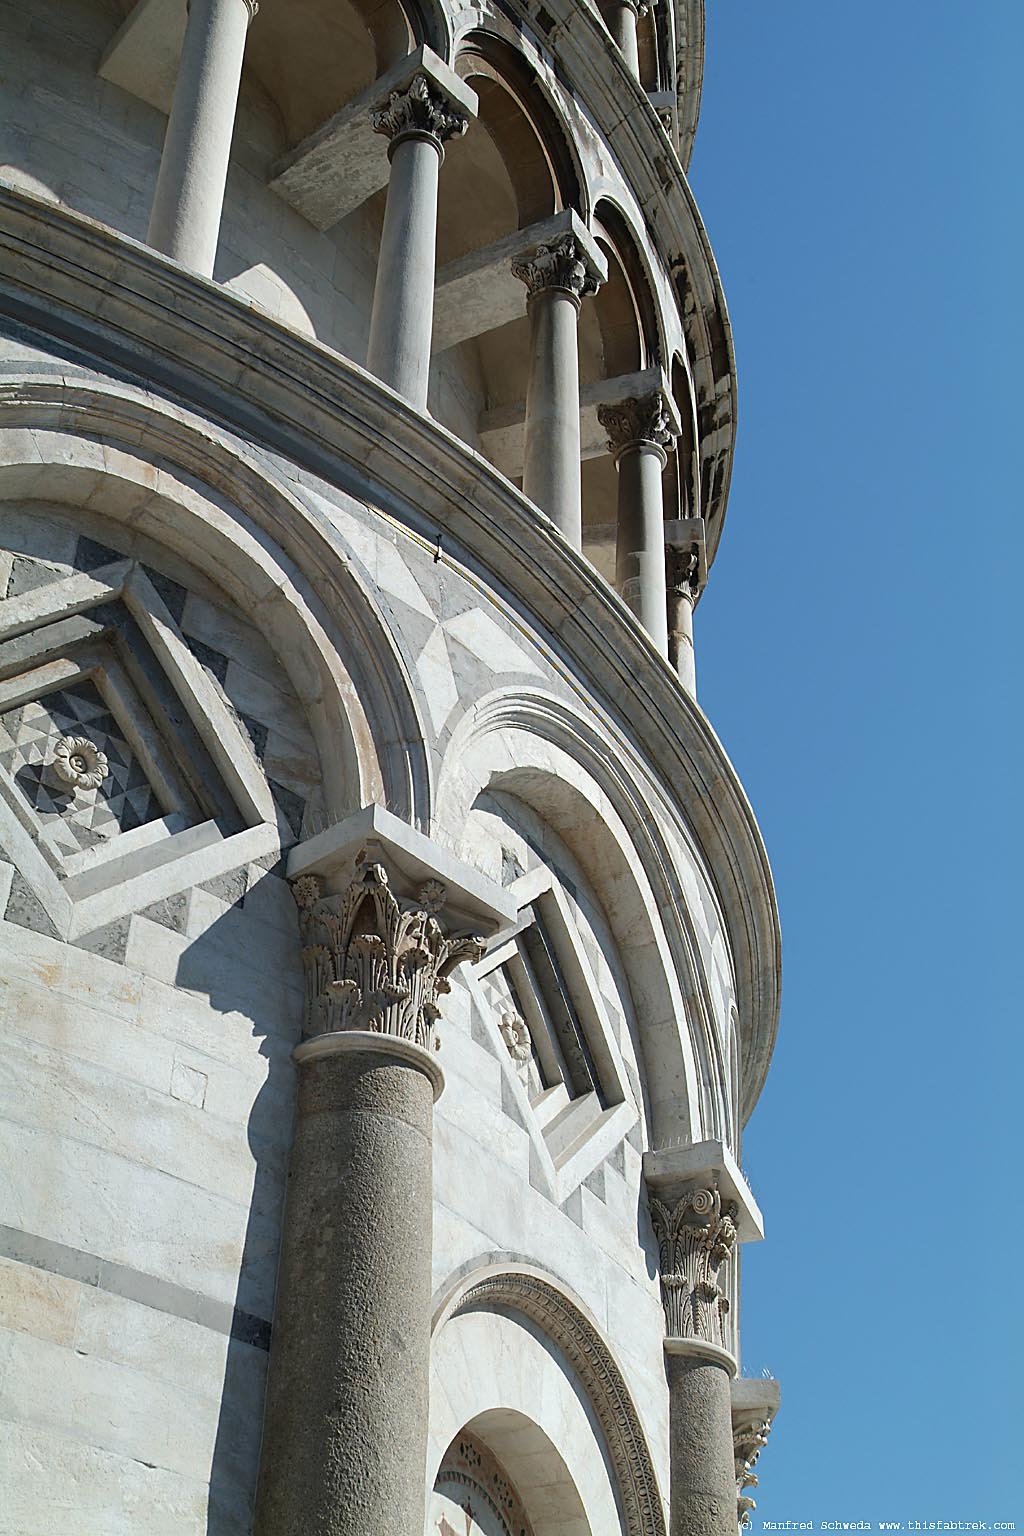

The Tower of Pisa was a work of art, performed in three stages over a period of about 177 years. Construction of the first floor of the white marble campanile began on August 9, 1173, a period of military success and prosperity. This first floor is surrounded by pillars with classical capitals, leaning against blind arches.


The construction begun in 1173 and it must have been suspended at the completion of the third ring, around ten years later, since a subsidence of the soil of between 30 and 40 cm. had thrown the tower out of the perpendicular, causing an initial overhang of circa 5 cm. More than a century after the laying of the foundation stone, was once again begun (1275) by Giovanni di Simone, who added three more levels, correcting the axis of the Campanile. In 1284 the six stories of loggias were to all effects finished, bringing the height of the building to 48 m., and employing a technical expedient that was meant to diminish, at least optically, the effects of the inclination, accomplished by raising the galleries of the upper floors on that side.

At the time the inclination of the Tower was more than 90 cm. The tormented vicissitudes of the Tower did not, as one might expect, greatly worry those who were involved in the construction and completion. The long intervals between building activity were dictated, most likely, by the need of letting the Campanile 'rest', but above all by letting both the foundations and the ground on which they rested settle down.

In a certain sense it can be said that the subsidence of the soil and the consequent inclination had, on the whole, been foreseen. At the beginning of the 14th century the bells were placed at the sixth level, in the large opening still visible in the marble cylinder beyond the loggia. Between 1350 and 1372 Tommaso di Andrea Pisano (according to Vasari) terminated the installation of the belfry on the summit of the sixth order of loggias, increasing the correction of the axis, and thus diminishing the load on the side that was in inclination, which in the mean while had become fixed at 1.43 m.

Photo by leonceeo

Conceived of not only as a bell tower, but also as a belvedere for the square below - from the earliest times the loggias have served as 'grandstand' for religious events and fairs - it rises 58.36 m above the level of the foundation, just under 56 m over the level of the countryside, and its inclination, measured at the base, is over 4 m. The average subsidence of the base is 2.25 m, while the progressio of the overhang, despite all attempts so far made to bring it to a halt, is about 1.2 mm per year.

Only a few years after the completion of Tower, damage to the elevation structure became manifest, upon which the most damaged elements in stone were substituted. The first documentation of restorations involving substitutions dates from 1398, when marbles were acquired for this purpose. After this, restoration work carried on uninterruptedly, including some very extensive operations: in the XVI century alone the substitution of 50 columns is documented.

Photo by fever hat

The elements originally realised with San Giuliano marble were progressively replaced using white Carrara marble. The most significant data regards the most exposed parts: of a total of 269 column shafts 175 are in white Carrara marble, while out of 207 capitals, 195 have been substituted. Metallic supports (rings, brackets, chains etc.), some applied many centuries ago, are visible in numerous areas of the Tower.

At the beginning of the XX century chains were applied to the vaults of the arcades. Here the substitution of the stone architraves connecting the arcade columns to the drum is also frequent. Recent studies on the interaction between the atmosphere and the Tower have demonstrated that the columns and capitals are subject to the greatest damage as a result of cycles of heating and cooling caused by their dimensional structure and by their direct exposure to the sun.

In the sector underneath the inclination of the Tower, diffused instances of crushed or compressed areas can be noted through attention to cracks and fissures and the detachment of materials along their line of contact with borders. The numerous restorations attempted over time, with the numerous substitutions they involved, does not allow us to trace the evolution of the ruined areas nor to localise the areas with a greater concentration of lesions by way of reference to the stone wall facing.

The mechanical damage caused by such factors is accompanied by the deterioration of the stone, which provokes modifications to the volume of the various architectural elements, causing the detachment of parts sometimes of significant dimensions. Major damage to the surfaces of the Tower can be related to the impact of rainfall, while the area under the inclination is subject to greater particle deposits, which, being screened from the rainfall by the Tower itself, are not washed away.

In 1911 the first measurements of the tower with instruments and methods capable of accurately following the course of the Tower's inclination began. The inclination measured in 1911 was 5ƒ14'46", corresponding to a projection of 4.22m from the seventh cornice to the first. The first surveys were based on the measurement of the angle "q" between the first cornice and the seventh, using a theodolite placed at a precise point. Later (1928), four benchmarks were placed on the base of the Tower, from the levels of which the value of the inclination could be deduced. In 1934 a pendulum was introduced within the hollow cylinder and a highly accurate spirit level was placed in the instrument room at the 1st order.

Finally, in 1992, an electronic monitoring station was installed, with automatically recording inclinometers which allow the real time transmission at the frequency intervals required (even every 4 minutes if necessary) of the values north-south and east-west of the inclination. With the help of instruments it is also possible to distinguish the movement of the base upon which the tower rests through analysis of deformations in the upper structure, in order to identify the effects of single causes, potentially of brief duration, such as winds and seismic activity. The diagram below shows the inclination of the Tower over time, reconstructed according to measurements taken in the XX century. This confirms the great sensitivity of the Tower to any variation in the ground conditions and to works undertaken at the base. Leaving to one side variations caused by specific occurrences, the rotation speed of the Tower has accelerated from 4" per year in the 1930s to 6" per year at the end of the 1980s.

In 1993 a counterweight of about 600 tonnes, made from lead ingots, was placed on the north side of the Towers' base in order to arrest the southward rotation. The diagram shows the rotation towards the north of about 60" and the later stabilisation of the monument, recorded for the first time in over eight centuries of the Tower's history. A contained perturbation was recorded in September 1995: the unforeseen effect of the link between the Tower and the basin formed by cropped steel tubes installed in 1935 to facilitate the waterproofing of the base. The renewed tendency to rotate towards the south was checked and halted by augmenting the counterweight from 600 tonnes to about 870 tonnes.

Read more...

The Parthenon

The Parthenon is a temple of the Greek goddess Athena, built in the 5th century BC on the Athenian Acropolis. It is the most important surviving building of Classical Greece, generally considered to be the culmination of the development of the Doric order. Its decorative sculptures are considered one of the high points of Greek art. The Parthenon is regarded as an enduring symbol of ancient Greece and of Athenian democracy, and one of the world's greatest cultural monuments.

At the approximate position where the Parthenon was built later, the Athenians began the construction of a building that was burned by the Persians while it was still under construction in 480 BCE. It was presumably dedicated to Athena, and after its destruction much of its ruins were utilized in the building of the fortifications at the north end of the Acropolis. Not much is known about this temple, and whether or not it was still under construction when it was destroyed has been disputed. Its massive foundations were made of limestone, and the columns were made of Pentelic marble, a material that was utilized for the first time. The classicalParthenon was constructed between 447-432 BCE to be the focus of the Acropolis building complex. The architects were Iktinos and Kallikrates (Vitruvius also names Karpion as an architect) and it was dedicated to the goddess Athena Pallas or Parthenos (virgin). The temple’s main function was to shelter the monumental statue of Athena that was made by Pheidias out of gold and ivory. The temple and the chryselephantine statue were dedicated in 438, although work on the sculptures of its pediment continued until completion in 432 BCE.


The Parthenon construction cost the Athenian treasury 469 silver talents. While it is almost impossible to create a modern equivalent for this amount of money, it might be useful to look at some facts. One talent was the cost to build one trireme, the most advanced warship of the era.

According to Kagan, Athens at the beginning of the Peloponnesian war had 200 triremes in service, while the annual gross income of the city of Athens at the time of Perikles was 1000 talents, with another 6000 in reserve at its treasury.

The Parthenon is a temple of the Doric order with eight columns at the façade, and seventeen columns at the flanks, conforming to the established ratio of 9:4. This ratio governed the vertical and horizontal proportions of the temple as well as many other relationships of the building like the spacing between the columns and their height.


The cella was unusually large to accommodate the oversized statue of Athena, confining the front and back porch to a much smaller than usual size. A line of six Doric columns supported the front and back porch, while a colonnade of 23 smaller Doric columns surrounded the statue in a two-storied arrangement. The placement of columns behind the statue was an unusual development since in previous Doric temples they only appeared on the flanks, but the greater width and length of the Parthenon allowed for a dramatic backdrop of double decked columns instead of a wall.

The back room sheltered Athena’s treasure and four columns of the Ionic order supported its roof. The introduction of elements of the Ionic order in a predominately Doric temple was more dramatic in the development of a continuous freeze on the exterior wall of the cella. While the integration of Doric and Ionic elements on the same temple was not a new development in Greek architecture, it was rare, and bestowed on the Parthenon a delicate balance between austere and delicate visual characteristics.

All temples in Greece were designed to be seen only from the outside. The viewers never entered a temple and could only glimpse the interior statues through the open doors. The Parthenon was conceived in a way that the aesthetic elements allow for a smooth transition between the exterior and the interior that housed the chryselephantine statue of Athena. A visitor to the Acropolis who entered from the Propylaia would be confronted by the majestic proportion of the Parthenon in three quarters view, with full view of the west pediment and the north colonnade. As the viewer moved closer, the details of the sculpted metopes would become decipherable, and when in proximity to the base of the columns, parts of the frieze would become evident in tantalizing colorful glimpses peering from the spaces between the columns.


Moving towards the east and looking up towards the exterior of the cella, a visitor would be mesmerized with the masterful depiction of the Panathenaic procession as it appeared in cinematic fashion on the frieze which was visually interrupted by the Doric columns of the exterior. This was certainly a scene that every Athenian could relate to through personal experience, making thus the transition between earth and the divine a smooth one. A visitor moving east would eventually turn the corner to face the entrance of the Parthenon, and there he would be confronted with the birth of Athena high above on the east pediment, and just beyond it, the arrephores folding the peplos among the Olympian gods and the heroes of the frieze. Then, just below, the “peplos” scene, through the immense open doors, any visitor would be enchanted by the glistening gold and ivory hues of the monumental statue of Athena standing at the back of the dim cella. The statue of Athena Pallas reflected its immense stature on the tranquil surface of the water-pool floor, and was framed by yet more Doric columns, this time smaller, in a double-decked arrangement that made the interior space seem as if it were even larger and taller than the exterior.

It seems certain that the master planners of the Parthenon conceived it as a theatrical event. The temple was constructed with the movements of the viewer in mind, and by the arrangement of the temple, the monumental sculptures of the pediment, and the detailed frieze, the emotions of the visitors were choreographed to prepare them for the ultimate glimpse of the majestic Athena Parthenos at the interior of the naos, and to maximize the effect of an awe inspiring visit.

As a post and lintel temple, the Parthenon presents no engineering breakthrough in building construction. However its stylistic conventions have become the paradigm of Classical architecture, and its style has influenced architecture for many centuries after it was built.

Photo by oboulko

The Parthenon is a large temple, but it is by no means the largest one in Greece. Its aesthetic appeal emanates from the refinement of many established norms of Greek architecture, and from the quality of its sculptural decoration. The Parthenon epitomizes all the ideals of Greek thought during the apogee of the Classical era through artistic means. The idealism of the Greek way of living, the attention to detail, as well as the understanding of a mathematically explained harmony in the natural world, were concepts that in every Athenian’s eyes set them apart from the barbarians. These ideals are represented in the perfect proportions of the building, in its intricate architectural elements, and in the anthropomorphic statues that adorned it.

Some of these details were found in other Greek temples while some were unique to the Parthenon. The temple owes its refined appeal to the subtle details that were built into the architectural elements to accommodate practical needs or to enhance the building’s visual appeal.


The fact that there are no absolute straight lines on the Parthenon bestows a subtle organic character to an obvious geometric structure. The columns of the peristyle taper on a slight arc as they reach the top of the building giving the impression that they are swollen from entasis (tension) - as if they were burdened by the weight of the roof; a subtle feature that allots anthropomorphic metaphors to other wise inanimate objects.

Photo by Jeff Mindel

The peristyle columns are over ten meters tall, and incline slightly towards the center of the building at the top (about 7 cm), while the platform upon which they rest bows on a gentle arc which brings the corners about 12 cm closer to the ground that the middle.

The architects of the Parthenon appear to be excellent scholars of visual illusion, an attribute undoubtedly sharpened by years of architectural refinement and observation of the natural world. They designed the columns that appear at the corners of the temple to be 1/40th (about 6 cm) larger in diameter than all the other columns, while they made the space around them smaller than the rest of the columns by about 25 cm. The reason for this slight adaptation of the corner columns is due to the fact that they are set against the bright sky, which would make them appear a little thinner and a little further apart than the columns set against the darker background of the building wall. The increase in size and decrease of space thus compensates for the illusion that the bright background would normally cause.

These subtle features set the Parthenon apart from all other Greek temples because the overall effect is a departure from the static Doric structures of the past, towards a more dynamic form of architectural expression. Moreover, the intricate refinements of the forms required unprecedented precision that would be challenging to achieve even in our time. But it was not mere grandeur through subtlety that the Athenians desired. It is evident that they sought to out-shine all other temples of the time through the lavish sculptural decoration of the Parthenon, and its imposing dimensions. The doors that lead to the cella were abundantly decorated with relief sculptures of gorgons, lion heads and other bronze relief ornaments.


The Athenian citizens were proud of their cultural identity, and conscious of the historical magnitude of their ideas. They believed that they were civilized among barbarians, and that their cultural and political achievements were bound to alter the history of all civilized people. The catalyst for all their accomplishments was the development of a system of governance the likes of which the world had never seen: Democracy.

Democracy, arguably the epitome of the Athenian way of thinking, was at center stage while the Parthenon was built. This was a direct democracy where every citizen had a voice in the common issues through the Assembly that met on the Pnyx hill next to the Acropolis forty times per year to decide on all matters of policy, domestic or foreign.

The fact that common people are depicted as individuals for the first time at the Parthenon frieze was owed to the fact that for the first time in history every citizen of a city was recognized as a significant entity and a considerable moving force in the polis and the observable universe.


Parthenon Facts

* Year Built: 447-432 BCE
* Precise Dimensions:
o Width East: 30.875 m
o Width West: 30.8835 m
o Length North: 69.5151 m
o Lenght South: 69.5115 m
* Width to Ratio: 9:4
o Width to height Ratio (without the Pediments): 9:4
* Number of stones used to built the Parthenon: Approximated at 13400 stones.
* Architects: Iktinos and Kallikrates
* Parthenon Cost: 469 talents
* Coordinates (of Plaka area just below the Acropolis): 37° 58'N, 23° 43'E

Read more...

Wednesday, December 10, 2008

Colosseum



Colosseum, largest and most famous ancient Roman amphitheater. The emperor Vespasian, who ruled Rome from ad 69 to 79, began construction of the city’s Colosseum and his son, the Roman emperor Titus, dedicated it in ad 80. The Colosseum was completed by Vespasian’s younger son, Domitian, who succeeded Titus as emperor in 81. The structure was originally called the Flavian Amphitheater. Modifications and restorations necessitated by fires and earthquakes were made to the Colosseum until the early 6th century. In succeeding centuries the Colosseum suffered from neglect, earthquakes, and damage done by builders. Still, slightly more than one-third of the outer arcades, comprising a number of the arches on the north side, remain standing. The inner skeleton, which supported the cavea (seating space), is also substantially intact. All marble, stucco, and metal decorations, however, are gone.

Photo by WTL photos

The Colosseum is elliptical, measuring 188 m (617 ft) long and 156 m (512 ft) wide. Its exterior, 47 m (157 ft) high, is a three-storied arcade surmounted by a fourth story pierced with windowlike openings. Each of the three arcaded stories originally had 80 arches. A broad pavement of travertine (a whitish calcium carbonate frequently used as building stone), bordered by travertine posts, once surrounded the entire Colosseum, which was entered through the arches of the lowest arcade. The outer wall and the skeleton of the interior up to the second story were constructed of large blocks of travertine bonded with metal. Elsewhere, softer stones, concrete, and bricks were used.

Photo by Coy!




The arena itself was 83 metres by 47 metres (272 ft by 157 ft / 280 by 163 Roman feet). It comprised a wooden floor covered by sand (the Latin word for sand is harena or arena), covering an elaborate underground structure called the hypogeum (literally meaning "underground"). Little now remains of the original arena floor, but the hypogeum is still clearly visible. It consisted of a two-level subterranean network of tunnels and cages beneath the arena where gladiators and animals were held before contests began. Eighty vertical shafts provided instant access to the arena for caged animals and scenery pieces concealed underneath; larger hinged platforms, called hegmata, provided access for elephants and the like. It was restructured on numerous occasions; at least twelve different phases of construction can be seen.

The hypogeum was connected by underground tunnels to a number of points outside the Colosseum. Animals and performers were brought through the tunnel from nearby stables, with the gladiators' barracks at the Ludus Magnus to the east also being connected by tunnels. Separate tunnels were provided for the Emperor and the Vestal Virgins to permit them to enter and exit the Colosseum without needing to pass through the crowds.

Substantial quantities of machinery also existed in the hypogeum. Elevators and pulleys raised and lowered scenery and props, as well as lifting caged animals to the surface for release. There is evidence for the existence of major hydraulic mechanisms and according to ancient accounts, it was possible to flood the arena rapidly, presumably via a connection to a nearby aqueduct.


The openings of the surviving arches of the Colosseum are framed with impressive but nonfunctional engaged columns and entablatures of the Tuscan, Ionic, and Corinthian orders (see Column). The fourth story is decorated with Corinthian pilasters and entablatures. In ancient times, statues filled the spaces of the arches, and metal shields were attached to the spaces between the large windows of the fourth story. Above these windows ran a continuous row of consoles in which sockets were cut for the masts that projected upward through corresponding holes in the cornices. These masts supported awnings used to protect the spectators from the sun.


Behind each of the outer arcades, two corridors circled the Colosseum, and beyond these were two other smaller concentric corridors. From the corridors, stairways gave rapid access to all parts of the cavea, which extended upward from the podium, or platform, bordering the central arena. On the podium were marble seats for distinguished spectators, along with individual boxes provided for the emperor and the chief city officials. The cavea was behind the podium and separated from it by a low wall and a passageway. Divided by aisles into wedge-shaped sections, the cavea sloped upward to a high wall, which was pierced with windows to light the corridor behind it. Above this was a gallery of wooden seats, which was covered in the rear with a portico. The seating capacity of the Colosseum is believed by modern scholars to have been about 50,000.


Emperors used the Colosseum to entertain the public with free games. Those games were a symbol of prestige and power and they were a way for an emperor to increase his popularity.
Games were held for a whole day or even several days in a row. They usually Inside the Colosseum in Romestarted with comical acts and displays of exotic animals and ended with fights to the death between animals and gladiators or between gladiators. These fighters were usually slaves, prisoners of war or condemned criminals. Sometimes free Romans and even Emperors took part in the action.

The elliptical arena inside the Colosseum, measuring 280 ft (85 m) long and 53 m (175 ft) wide, was a pit surrounded by a high wall, intended to protect spectators from the wild animals often used in combats held in the arena. Its sand-covered floor was built of wood supported by deep substructures, in which traces of animal dens, elevators, and other mechanisms have been found. Combats between gladiators in the Colosseum were abolished in ad 404, and the last recorded fight between animals was held there in ad 523.


A major restoration of the crumbling Colosseum began in 1995. At that time visitors could view only about 15 percent of the arena. The restoration’s purpose was to shore up the outer walls and foundations, clean the structure, and open up about 85 percent of the Colosseum to visitors. The first performances held in the Colosseum in more than 1,500 years occurred during the year 2000, when the Greek National Theater performed three tragedies by the ancient Greek dramatist Sophocles, beginning with Oedipus Rex.

Photo by Uncle Buddha

The Colosseum today is now a major tourist attraction in Rome with thousands of tourists each year paying to view the interior arena, though entrance for EU citizens is partially subsidised, and under-18 and over-65 EU citizens' entrances are free. There is now a museum dedicated to Eros located in the upper floor of the outer wall of the building. Part of the arena floor has been re-floored.

The Colosseum is also the site of Roman Catholic ceremonies in the 20th and 21st centuries. For instance, Pope Benedict XVI performs the Stations of the Cross called the Scriptural Way of the Cross (which calls for more meditation) at the Colosseum on Good Fridays.

Photo by vgm8383

Read more...

Tuesday, December 9, 2008

Angkor Wat


Angkor Wat, renowned Hindu temple complex at Angkor, the capital of the Khmer Empire of Cambodia from the early 9th century to the mid-15th century, now a destination for Buddhist pilgrims. Built for King Suryavarman II in the 12th century, Angkor Wat is the most famous temple in Cambodia and is probably the largest religious monument ever constructed.



The complex, built of both sandstone and laterite (a dense, porous, iron-bearing soil that can be quarried like stone), forms a rectangle of about 850 m by 1000 m (2800 by 3800 ft). It was constructed to serve both as a sepulchre for Suryavarman II, whose regime had adopted some aspects of Hinduism, and as a celebration of his status as an incarnation of the Hindu god Vishnu. As a sepulchre the temple was built facing west (the direction taken by the dead in going to their next life, in Hindu belief), rather than facing east, which was traditional for Hindu temples. Taking more than 30 years to build, the layout of the complex was conceived as an architectural allegory of the Hindu cosmology (world concept). At the center of the complex stands a temple with five lotus-shaped towers, a larger central tower, and four smaller surrounding towers. These represent the five peaks of Mount Meru—according to Hindu belief, the mountain where the gods reside and from which all creation comes. The central tower enclosure is surrounded by three square, terraced enclosures that rise toward the central towers. The series of terraces symbolizes the mountain ranges that in Hindu cosmology surround the habitable world. The entire complex is surrounded by a moat over 5 km in length, representing the primordial ocean, over which extends an elaborate 475-m causeway, leading to the main of four gateways into the temple complex. The causeway was decorated on each side with carvings depicting the divine serpents, known as nagas.

Photo by showbizinbc

Angkor Wat is famous for having the longest running bas-relief in the world. Beautifully crafted, many of the carvings were once painted and gilded. They decorate the 2-m high, galleried walls having roofed walkways that run along the inside of the protective moat, just outside of the temple complex itself. The reliefs depict historical episodes in the life of King Suryavarman II; scenes from the Hindu epics the Ramayana and the Mahabharata; the exploits of the Hindu gods Shiva and Vishnu with celestial nymphs known as apsarases; and scenes from the daily life of the Khmer people at the time the complex was built. Some of Angkor Wat's bas-reliefs suffered damage at the height of Cambodia's Khmer Rouge movement in the 1960s and 1970s.

Angkor Wat fell to the Cham army from northern Cambodia in 1177, after which the complex proper began to fall into ruin. It was then reclaimed, though not inhabited, by Khmer King Jayavarman VII when he defeated the Chams soon after the beginning of his reign in 1181.


Both Angkor Wat and Angkor Thum, Jayavarman VII's royal city to the north, were altered by subsequent inhabitants. Pillaged by Thai invaders in the 15th century, they were expanded by later rulers of Cambodia, some of whom replaced existing aspects altogether. In the 1400s the Angkor area was abandoned as a political capital for reasons of security and, after the Thai invasion of 1431, was not permanently inhabited as a capital again. Angkor Wat was intermittently inhabited by Buddhist monks, and about 1550 portions of its bas-reliefs were finally completed. It subsequently became a destination for Buddhist pilgrims from all over the world.


Read more...

  © Blogger template Psi by Ourblogtemplates.com 2008

Back to TOP